
Interior Fit-Out
For us, interior fit-out means thinking of the room as a whole: walls, ceiling, built-ins, light — everything works together. Because planning, workshop and installation are under one roof, every detail stays in one pair of hands, from the first measurement to the last joint. The result is a room that fits together — in material, in detailing, in effect.
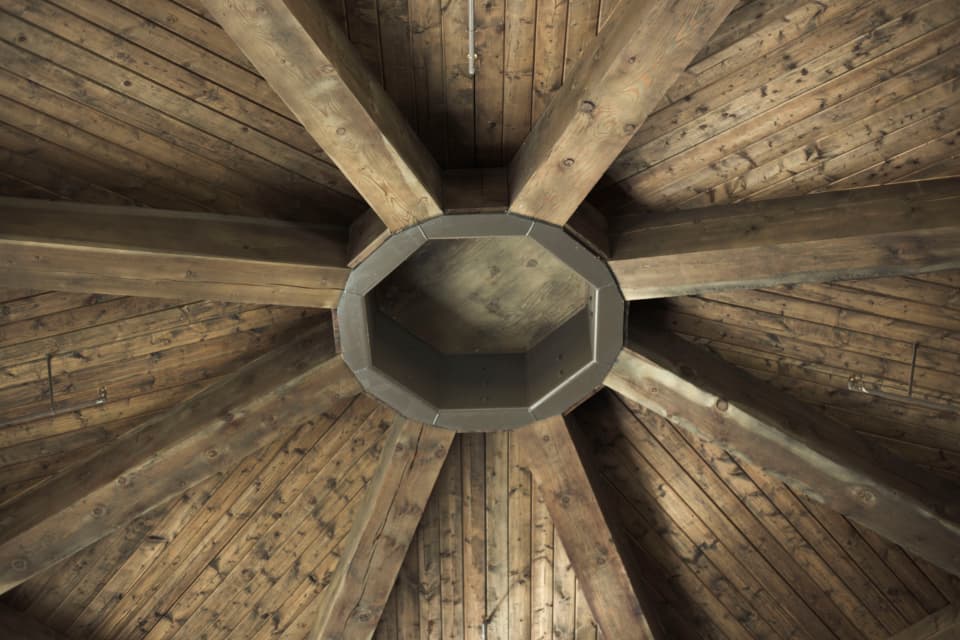
In detail
Wall panelling, attic conversions, whole-room concepts: planned by us, built in Nittendorf and installed in and around Regensburg.
Wall and ceiling panelling
Solid or veneered panels on a precise substructure, with joint patterns planned through to every junction. Wood on walls and ceilings makes rooms quieter, warmer, calmer.
Attic conversions
We fit out slopes and knee walls, clad the surfaces and turn every niche into storage. The attic becomes a room you actually want to be in.
Custom built-ins
Cupboards in alcoves, shelves under slopes, benches in window reveals — fitted where mass-produced furniture can't go. Millimetre work from our own workshop.
Light and technology, integrated
We plan lighting, outlets and speakers from the start. Cut-outs sit exactly right, cables disappear behind the panelling — all you see is the wood.
Complete room concepts
Floor, walls, ceiling and furniture as one design: materials, finishes and transitions are coordinated. One room, one signature.
Items & guide prices
A first orientation — your binding quote follows after consultation and on-site measurements.
- Travel chargeRegensburg & surroundingsfrom €49
- On-site consultation & measurementscredited against your orderfrom €89
- Wood wall panellingfrom €89/m²
- Ceiling panellingfrom €99/m²
- Sloped ceiling conversion incl. insulationfrom €149/m²
- Built-in furniture for alcovesfrom €590/piece
- Integrated lightingplanning & installationfrom €149/point
- Special requestsby arrangement€40/hr
- Express / preferred dateSaturday +25–50 %, Sunday +100 % surchargeon request
All prices are guide prices incl. VAT and may vary depending on scope, materials and travel distance. Express and preferred dates: Saturday +25–50 %, Sunday +100 % surcharge.
From the first conversation to handover
Consultation & measurements
We come to you, look at the room and the existing structure and take precise measurements. You get an honest assessment of what's possible and what the room needs.
Planning & production
We draw up the fit-out, agree materials and details with you and prefabricate all parts in our workshop in Nittendorf.
Installation & handover
Installation is quick because much arrives prefabricated. We protect floors and existing fixtures, work cleanly and hand over the room broom-clean.
What our customers say
4.9 ★ from 122 Google reviews
Habe schon mehrmals Holz hier bestellt (Eiche massiv). Die Kommunikation war immer sehr freundlich und kompetent, das Holz war qualitativ hochwertig und die Lieferung prompt. Kann Wohnkultur7 daher nur empfehlen!
Ich bin absolut begeistert von diesem Wandboard! Die Qualität hat meine Erwartungen echt übertroffen – das Holz ist hochwertig und das Regal ist richtig stabil. … Würde ich sofort wieder kaufen – klare Empfehlung!
Ich komme schon seit vielen Jahren hierher, um qualitativ hochwertiges Holz zu erhalten. Gerade was die Auswahl und Exklusivität der Hölzer anbelangt, ist dieses Unternehmen im Umkreis von Regensburg die einzige richtige Anlaufstelle. … Vielen Dank für so viel Leidenschaft zu Holz und Qualität.
Wir haben 15 massive Eichen-Treppenstufen bestellt und sind mit der Qualität sehr zufrieden. Die Stufen wurden sauber gefertigt, waren maßhaltig und die Oberflächenqualität hat unsere Erwartungen übertroffen.
Sehr netter Kontakt. Auf alle meine Wünsche wurde eingegangen. Geliefert wurden drei wunderschöne Regale in Nussbaum. … Ich bin 100 % zufrieden. Tolle Handwerksarbeit.
Enquire now: Interior Fit-Out
Frequently asked questions
How long does an interior fit-out take?
That depends on scope — wall panelling is far quicker than a full attic conversion. Because we prefabricate in the workshop, time on site stays short. We'll give you a reliable timeframe after measuring and planning.
Does this work in old buildings too?
Especially there. Uneven walls and crooked ceilings are normal in older buildings — we measure precisely and make every part to fit the room, not the other way around. Anything worth preserving is integrated into the design.
Who takes care of electrics and other trades?
We plan the fit-out as a whole and coordinate interfaces such as outlets, lighting and drywall early on. On request we coordinate trusted partner firms — you keep a single point of contact.
How much dust and mess does an interior fit-out create?
Less than most expect: the bulk of it happens in our workshop, not at your home. On site we cover floors and furniture, work with dust extraction and tidy up at the end of every working day.
Can the fit-out be done in stages?
Yes. We're happy to plan in sensible phases — panelling first, built-ins later, for example. That spreads the costs, and because the design is conceived as a whole from the start, everything fits together in the end.